
The New Era of Back-Garden Living in Ireland
Fully Serviced, Building-Regulation-Compliant Modular Living Without Planning Permission
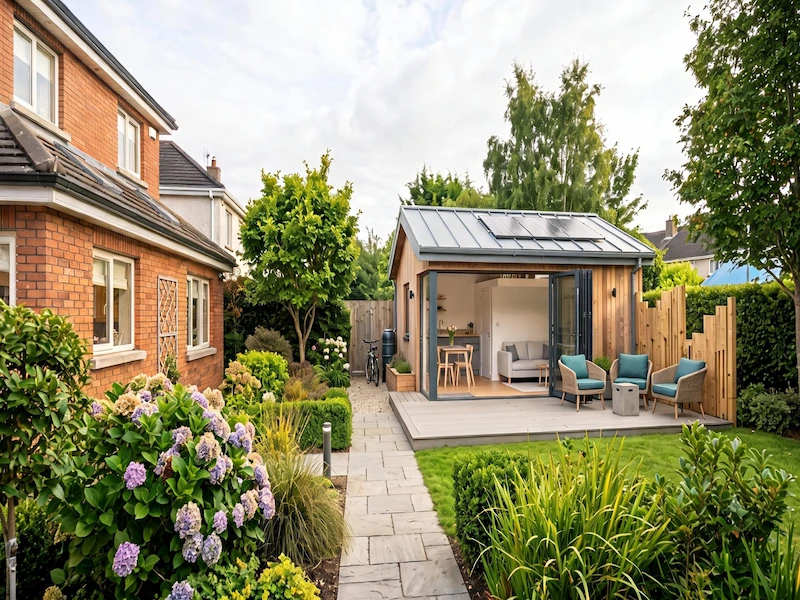
Discover Premium, Built-to-Order Garden Dwellings Designed for Wicklow & South Dublin Families
With property prices rising across County Wicklow and South County Dublin
Whether you need a modern, quiet home office, a comfortable "granny flat" for an ageing relative
As an established building contractor based in Bray, County Wicklow
Planning Update (Mid-2026): Under the newly approved Cabinet planning regulations, homeowners can now build a detached, self-contained modular home or garden cabin between 32 and 45 square metres without traditional planning permission, provided strict structural, utility, and garden-space criteria are met.
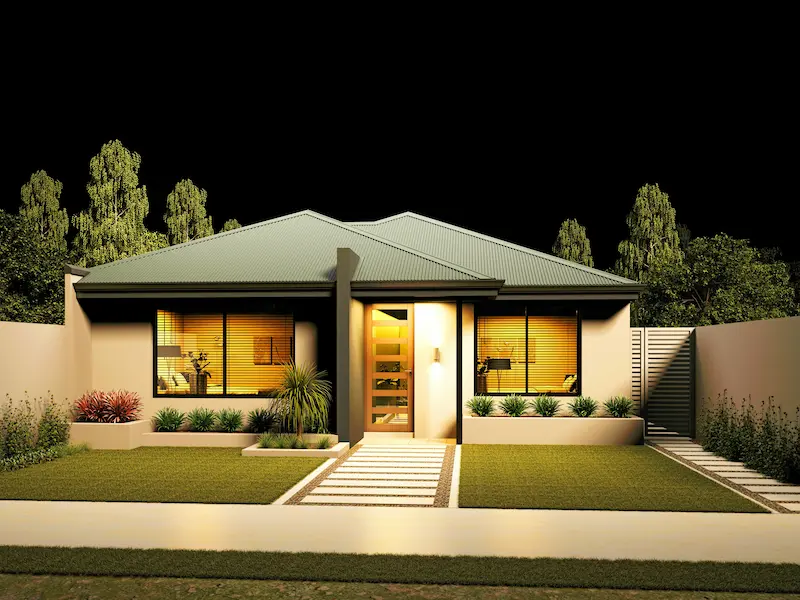
Our Turnkey Guarantee — Local Craftsmanship from Foundations to Finishes
Many log cabin suppliers drop flat-packs at your driveway, leaving you to find independent groundworkers, plumbers, electricians, and tilers
Our turnkey garden cabin installation covers every detail:
-
Site Survey & Foundations: Professional site-level assessments and engineered ground-screw or concrete slab foundations
-
A-Rated Timber Frame Envelope: High-performance insulation, advanced airtightness membranes, and triple-glazed windows to ensure year-round thermal comfort
-
Direct Utility Connections: Safe, fully certified plumbing, drainage, and electrical connections linked directly to your primary home's mains services.
-
Heritage-Grade Internal Finishes: Premium carpentry, high-spec plastering, and professional tiling drawing on our deep-rooted wetroom and tiling craftsmanship heritage
Frequently Asked Questions (FAQ)
Do I really not need planning permission for a 45m² garden cabin?
Under the 2026 planning regulations, detached auxiliary habitable dwellings between $32\text{ m}^2$ and $45\text{ m}^2$ are exempt from planning permission, provided they are built in the rear garden of an owner-occupied primary residence, leave at least $25\text{ m}^2$ of private garden space, and connect directly to the main house's services. Standard home offices under $30\text{ m}^2$ fall under a separate, simpler exemption.
How are the plumbing and waste services connected?
We install insulated trenching to connect your garden cabin's plumbing, wastewater, and electricity directly to the existing utility mains of your primary home. All work is completed by our fully insured, certified plumbers and Safe Electric registered partners
Will the cabin be warm enough during the winter?
Yes. Unlike standard log cabins or thin-walled timber sheds
Does Lambert & Farrell provide a structural guarantee?
Absolutely. Every turnkey build we complete comes with a comprehensive structural guarantee, full public liability insurance coverage, and compliance certification from a qualified structural engineer